HO Scale Warehouse Models: Planning Your Distribution Network with Precision
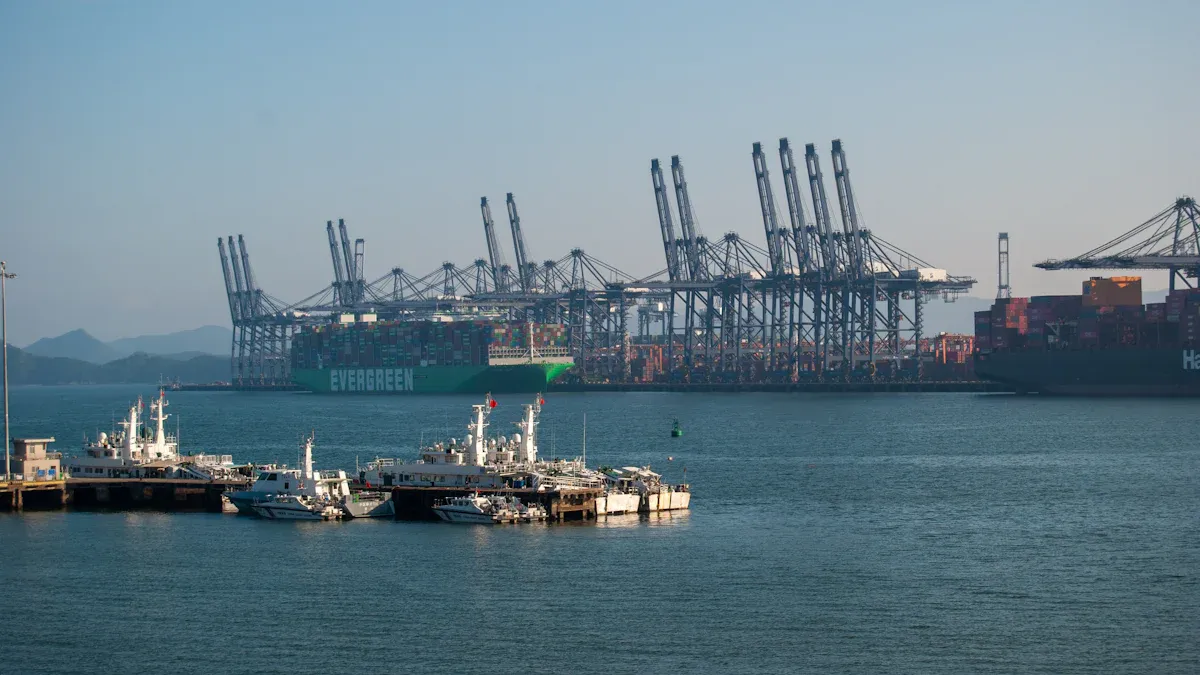
HO scale warehouse models offer an interesting way to visualize warehouse layouts, transportation flows, loading areas, storage systems, and distribution networks on a manageable physical scale. Although originally associated with model railroads and miniature industrial environments, HO scale warehouse models can also provide useful inspiration for understanding how real distribution facilities are organized.
A warehouse is more than a large building filled with inventory. Its layout determines how efficiently cargos enter the facility, where they are stored, how employees access inventory, and how shipments move toward their final destinations. Poorly designed layouts can create unnecessary travel, congestion, inefficient use of space, and higher operating costs.
By using HO scale warehouse models to represent different facility configurations, planners can visualize relationships between storage areas, dock doors, staging zones, transportation connections, and material handling systems before implementing changes in a real warehouse.
This article explains how HO scale warehouse models can be used to understand warehouse design and distribution planning, while examining the major principles that influence modern logistics facilities.
What Are HO Scale Warehouse Models?
HO scale is a miniature modeling scale commonly used for railroad and industrial models. In a typical HO scale environment, buildings, vehicles, rail infrastructure, roads, warehouses, and other logistics elements are represented proportionally.
An HO scale warehouse model can represent features such as:
• Warehouse buildings
• Loading docks
• Truck bays
• Rail sidings
• Storage racks
• Pallets
• Containers
• Forklifts
• Yard areas
• Parking areas
• Cross-docking zones
• Office spaces
• Distribution corridors
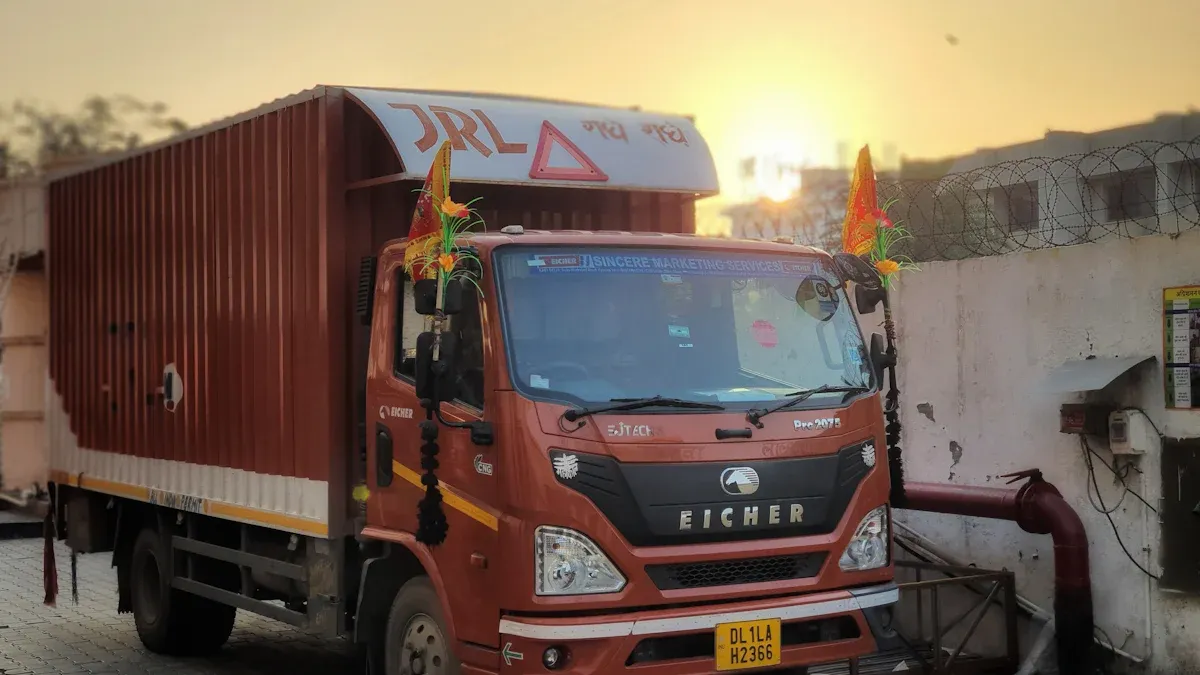
The value of a warehouse model is its ability to transform an abstract facility plan into a physical representation.
Instead of viewing a warehouse layout only on a computer screen, planners can see how different areas interact with each other.
Why Warehouse Layout Matters
Warehouse layout has a direct effect on operational efficiency.
A well-designed facility can reduce unnecessary movement while improving receiving, storage, picking, packing, and shipping.
A poorly designed facility can create bottlenecks.
For example, if receiving docks are located far away from storage areas, inbound cargo may require excessive movement. If fast-moving inventory is placed far from packing stations, employees may spend too much time traveling. If outbound staging areas are too small, completed shipments may block warehouse aisles.
Warehouse planning should therefore consider the complete material flow.
A basic warehouse flow may look like:
Inbound Transportation → Receiving → Inspection → Storage → Picking → Packing → Outbound Staging → Delivery
The physical layout should support this sequence as efficiently as possible.
Using HO Scale Models for Visualization
One advantage of an HO scale warehouse model is visualization.
A miniature facility can show relationships between different warehouse functions.
For example, planners can create a model containing:
• One inbound dock
• Multiple storage sections
• A picking area
• A packing station
• An outbound dock
• A truck yard
• A rail connection
The model can then be adjusted to explore different configurations.
Although a physical model cannot reproduce every operational detail of a modern warehouse, it can make spatial relationships easier to understand.
Warehouse Zoning
A real warehouse should normally be divided into functional zones.
Typical warehouse zones include:
Receiving Area
The receiving area is where inbound cargos enter the facility.
Storage Area
The storage area holds inventory until it is required.
Picking Area
The picking area is designed for retrieving inventory for outbound orders.
Packing Area
The packing area prepares shipments for transportation.
Staging Area
Staging areas temporarily hold inbound or outbound shipments.
Shipping Area
The shipping area connects completed orders with outbound transportation.
Returns Area
Returns are inspected, processed, and either returned to inventory or moved to another disposition process.
An HO scale warehouse model can represent these zones using different physical sections.
This helps demonstrate how warehouse functions should connect.
Designing Receiving Areas
Receiving is one of the most important parts of warehouse operations.
When a truck or container arrives, the facility needs enough space to unload and process the shipment.
A receiving area should accommodate:
• Dock doors
• Unloading equipment
• Inspection space
• Temporary staging
• Documentation
• Inventory verification

If receiving space is too small, inbound shipments can interfere with other warehouse operations.
In an HO scale warehouse model, receiving docks can be positioned at different locations to visualize how inbound transportation interacts with the facility.
Storage Layout and Racking
Storage occupies a significant portion of many warehouses.
Common storage systems include:
• Selective pallet racking
• Drive-in racking
• Cantilever racking
• Shelving
• Bin storage
• Floor storage
• High-density storage
The appropriate system depends on product characteristics and inventory turnover.
An HO scale warehouse model can represent different rack configurations and aisle widths.
This allows planners to examine questions such as:
Where should high-volume inventory be positioned?
How should forklifts move between storage aisles?
How much space should be allocated to staging?
Where should picking areas be located?
These questions are fundamental to warehouse design.
Material Flow
Material flow describes how inventory moves through a facility.
An efficient warehouse attempts to minimize unnecessary movement.
A simple flow may be:
Receiving → Storage → Picking → Packing → Shipping
However, not every warehouse should follow a straight-line design.
Some facilities may use U-shaped flows.
For example:
Receiving → Storage → Picking → Packing → Shipping
with inbound and outbound docks located on the same side of the building.
Other facilities may use a straight-through configuration.
For example:
Receiving → Processing → Storage → Picking → Shipping
with inbound and outbound transportation positioned on opposite sides.
The appropriate configuration depends on building characteristics and operating requirements.
Cross-Docking Layouts
Cross-docking reduces the amount of time inventory remains in storage.
In a cross-docking operation, inbound cargo is received, sorted, and transferred to outbound transportation with minimal storage.
A simplified model is:
Inbound Dock → Sorting → Outbound Staging → Outbound Dock
HO scale warehouse models can illustrate this structure clearly.
Cross-docking requires strong coordination because inbound and outbound schedules must be synchronized.
If outbound transportation is not ready, cargo may need temporary staging space.
Truck Dock Planning
Truck docks are essential connections between warehouses and transportation networks.
A warehouse may include:
• Standard dock doors
• Ground-level doors
• Drive-in doors
• Container unloading areas
• Specialized loading areas
Dock configuration should consider vehicle dimensions, traffic patterns, loading equipment, and shipment volume.
An HO scale model can include miniature trucks and dock doors to visualize vehicle access.
Truck Yard Design
The warehouse yard is another important part of distribution planning.
A well-designed yard should provide sufficient space for:
• Trucks
• Trailers
• Containers
• Employee vehicles
• Visitor vehicles
• Yard movements
Traffic congestion in the yard can affect warehouse productivity.
Vehicle circulation should be considered when planning the building and surrounding property.
Rail-Connected Warehouse Models
Some industrial warehouses are connected directly to rail infrastructure.
In an HO scale environment, a warehouse can be positioned beside a miniature rail siding.
This can demonstrate how rail transportation interacts with warehouse operations.
A simplified flow might be:
Railcar → Receiving → Warehouse → Storage → Truck → Final Destination
Or:
Supplier → Rail → Warehouse → Distribution Center
Rail-connected facilities may be useful for certain high-volume freight operations, although the appropriate transportation mode depends on cargo characteristics, distance, and service requirements.
Container Handling
Modern distribution networks frequently involve ocean containers.
An HO scale warehouse model can incorporate miniature containers and container handling areas.
This can help visualize:
• Container arrival
• Drayage movement
• Container unloading
• Transloading
• Palletization
• Domestic truck loading
A simplified import distribution model might look like:
Ocean Port → Drayage → Warehouse → Transload → Domestic Truck
This is particularly relevant to warehouses located near major import gateways.
Transloading Layout
Transloading involves transferring cargo from one transportation mode or equipment type to another.
For example:
Ocean Container → Warehouse → Domestic Trailer
The warehouse needs sufficient space for:
• Container unloading
• Cargo sorting
• Pallet building
• Temporary staging
• Domestic trailer loading
An HO scale warehouse model can make this process easier to visualize because each transportation mode can be represented physically.
Warehouse Aisle Planning
Aisles are essential for employee and equipment movement.
Warehouse aisle design should consider:
• Forklift dimensions
• Turning radius
• Pallet size
• Storage height
• Picking methods
• Traffic direction
Narrower aisles can increase storage density but may require specialized equipment.
Wider aisles may improve maneuverability but reduce available storage capacity.
The objective is not simply to maximize storage.
The objective is to create an efficient balance between storage density and operational accessibility.
Picking Routes
Picking efficiency is a major consideration for fulfillment warehouses.
Employees may travel significant distances when processing orders.
An effective layout can reduce unnecessary walking and equipment movement.
Fast-moving SKUs should generally be positioned where they can be accessed efficiently.
A model can help demonstrate how picking routes change when storage locations are moved.
For example, a warehouse model can compare:
Layout A: Fast-moving inventory near packing
Layout B: Fast-moving inventory far from packing
The physical difference can make the operational consequences immediately visible.
Packing Area Design
Packing stations should be located between picking and outbound shipping.
A typical flow is:
Storage → Picking → Packing → Shipping
The packing area may require:
• Worktables
• Packaging materials
• Scales
• Label printers
• Shipping equipment
• Temporary staging
The amount of packing space required depends on order volume and shipment characteristics.
Ecommerce Warehouse Models
Ecommerce fulfillment adds another layer of complexity.
An ecommerce warehouse may process hundreds or thousands of individual orders.
The workflow can include:
Order Received → Inventory Allocation → Picking → Packing → Labeling → Shipping
A miniature model can represent different fulfillment zones.
For example:
• Small-item picking
• Bulk-item picking
• Packing
• Returns
• Outbound staging
This makes it easier to visualize how ecommerce operations differ from traditional pallet distribution.
B2B Distribution Warehouse Design
Business-to-business distribution often involves larger shipments.
Instead of individual parcels, warehouses may process:
• Pallets
• Cartons
• Full truckloads
• LTL shipments
• Distribution center transfers
The layout may therefore prioritize forklift movement and pallet staging.
An HO scale warehouse model can represent these larger cargo flows.
Warehouse Automation
Modern warehouses increasingly use automation.
Examples include:
• Conveyor systems
• Automated storage and retrieval systems
• Sortation systems
• Automated picking equipment
• Robotic material handling
• Barcode scanning
These systems require careful facility planning.
Equipment placement affects employee movement, inventory flow, and maintenance access.
A warehouse model can help planners visualize how automated systems interact with traditional storage areas.
Warehouse Expansion Planning
Warehouse demand can change over time.
A business may begin with a relatively small operation and eventually require additional storage, more dock doors, or expanded fulfillment capacity.
An HO scale model can represent potential expansion areas.
For example:
Phase 1
Receiving + Storage + Shipping
Phase 2
Additional storage + Fulfillment
Phase 3
Expanded docks + Automation
Phase 4
Additional distribution capacity
Planning expansion in advance can reduce disruption later.
Strategic Warehouse Location
The building itself is only one part of warehouse planning.
The surrounding location also matters.
Important considerations include:
• Proximity to ports
• Highway access
• Rail access
• Labor availability
• Customer concentration
• Transportation costs
• Land availability
• Warehouse capacity
A strategically positioned warehouse can reduce transportation distance and improve delivery efficiency.
Distribution Network Planning
A warehouse should be considered within the broader distribution network.
A simplified network may look like:
International Supplier
↓
Ocean Port
↓
West Coast Warehouse
↓
Regional Distribution
↓
Local Delivery
↓
Final Destination
A larger network may include multiple warehouses.
For example:
International Suppliers
↓
Import Gateway
↓
Primary Distribution Center
↓
Regional Warehouses
↓
Local Fulfillment
↓
Final Destination
The optimal network depends on demand patterns and transportation requirements.
Using Models to Compare Distribution Networks
HO scale warehouse models can be expanded beyond a single facility.
A larger model can represent:
• Ports
• Rail lines
• Highways
• Warehouses
• Distribution centers
• Manufacturing facilities
• Retail locations
This creates a miniature supply chain.
Although the model is not a substitute for detailed logistics analysis, it can provide a visual framework for discussing network relationships.
Cost Considerations
Warehouse design decisions affect total logistics costs.
Important cost categories include:
• Facility costs
• Labor
• Storage
• Handling
• Transportation
• Equipment
• Technology
• Packaging
• Inventory carrying costs
A layout that appears inexpensive initially may become expensive if it creates excessive labor movement or transportation delays.
Therefore, warehouse planning should evaluate total operating cost rather than construction or rental cost alone.
Warehouse Performance Metrics
Once a facility is operating, performance should be measured.
Important warehouse KPIs include:
• Inventory accuracy
• Receiving time
• Picking accuracy
• Order cycle time
• Dock-to-stock time
• On-time shipping
• Warehouse utilization
• Labor productivity
• Damage rate
• Storage utilization
These metrics help identify areas for improvement.
A warehouse model can show where a process is supposed to occur.
KPIs reveal whether the actual operation is achieving the intended result.
Safety Considerations
Warehouse design must also consider safety.
Important areas include:
• Forklift routes
• Pedestrian walkways
• Emergency exits
• Fire protection
• Loading dock safety
• Storage stability
• Equipment access
A miniature model can help visualize traffic separation, although real safety planning must follow applicable regulations and professional standards.
From Model to Real Warehouse
The primary value of an HO scale warehouse model is visualization.
A miniature model should not be treated as a complete engineering plan.
Real warehouse design requires detailed analysis of:
• Building dimensions
• Fire codes
• Structural requirements
• Equipment specifications
• Labor requirements
• Transportation access
• Inventory characteristics
• Safety requirements
• Technology systems
However, a model can provide an effective early-stage planning tool.
It allows teams to discuss spatial relationships before investing heavily in facility modifications.
Practical Steps for Warehouse Layout Planning
A practical planning process can follow several stages.
Step 1: Define the Warehouse Objective
Determine whether the facility will focus on storage, fulfillment, transloading, distribution, manufacturing support, or a combination of functions.
Step 2: Map Inbound and Outbound Flows
Identify where transportation enters and exits the facility.
Step 3: Establish Functional Zones
Define receiving, storage, picking, packing, staging, shipping, and returns areas.
Step 4: Position High-Volume Activities
Place high-frequency activities where they can be performed efficiently.
Step 5: Create a Physical Model
Use an HO scale warehouse model or another visualization method to represent the facility.
Step 6: Test Different Layouts
Move storage areas, docks, and workstations to compare possible configurations.
Step 7: Evaluate Operational Impact
Consider travel distance, congestion, storage capacity, labor requirements, and transportation flow.
Step 8: Validate the Design
Use detailed engineering, operational data, and safety requirements before implementing the final design.
Conclusion
HO scale warehouse models provide an accessible way to visualize warehouse layouts and distribution networks.
What may initially appear to be a hobby-oriented miniature structure can also illustrate important logistics concepts, including receiving, storage, picking, packing, cross-docking, transloading, truck access, rail connections, and inventory flow.
The most important lesson is that warehouse efficiency depends heavily on how different activities are connected.
A warehouse should be designed around the movement of inventory rather than simply the amount of inventory it can hold.
Inbound cargo should move efficiently through receiving. Storage should provide appropriate accessibility and density. Picking should minimize unnecessary travel. Packing should connect smoothly with outbound staging. Dock areas should support transportation schedules without creating congestion.
At the network level, warehouse location also matters. A facility positioned near ports, highways, rail infrastructure, labor markets, and major customer regions can provide important distribution advantages.
Whether planners use sophisticated digital simulations, architectural drawings, or simple HO scale warehouse models, the objective remains the same: create a distribution environment in which inventory moves safely, efficiently, and predictably.
By visualizing warehouse operations before implementation, businesses can identify potential bottlenecks, compare alternative layouts, and build distribution networks that support both current requirements and future growth.
See Also
Enhancing Global Operations Through Innovative Logistics Strategies
Optimizing Import Warehousing and Delivery on the East Coast
Key Strategies for Effective Management of Global Logistics
Exploring Future Trends in LCL Shipping to Panama
Strategic Warehousing Solutions in Miami and Los Angeles for Supply Chain Efficiency

